
Sold
Listing Courtesy of:  Northwest MLS as distributed by MLS GRID / Listed By: Marco Kronen, Windermere Real Estate Capitol Hill, Inc. / Bought By: Yang Song, Horizon Real Estate
 Northwest MLS as distributed by MLS GRID / Listed By: Marco Kronen, Windermere Real Estate Capitol Hill, Inc. / Bought By: Yang Song, Horizon Real Estate
 612 N 49th St Seattle, WA 98103
Sold on 08/14/2017
$847,000 (USD)

Description
Sold Date:
08/14/2017
08/14/2017
Taxes
$5,868(2017)
$5,868(2017)
Lot Size
1,467 SQFT
1,467 SQFT
Type
Townhouse
Townhouse
Year Built
2007
2007
Style
Townhouse
Townhouse
School District
Seattle
Seattle
County
King County
King County
Community
Fremont
Fremont
Listed By
Marco Kronen, Windermere Real Estate Capitol Hill, Inc.
Bought with
Yang Song, Horizon Real Estate
Yang Song, Horizon Real Estate
Source
Northwest MLS as distributed by MLS Grid
Last checked Oct 6 2026 at 3:16 AM GMT+0000
Northwest MLS as distributed by MLS Grid
Last checked Oct 6 2026 at 3:16 AM GMT+0000
Bathroom Details
- Full Bathrooms: 2
- 3/4 Bathroom: 1
- Half Bathroom: 1
Interior Features
- Bath Off Master
- Dble Pane/Strm Windw
- Skylights
- Vaulted Ceilings
- Walk-In Closet
- Dishwasher
- Garbage Disposal
- Microwave
- Range/Oven
- Refrigerator
- Dryer
- Washer
Kitchen
- Kitchen W/Eating Space - Main
Lot Information
- Curbs
- Paved Street
- Sidewalk
Property Features
- Cable Tv
- Deck
- Fenced-Fully
- High Speed Internet
- Nat. Gas Available
- Fireplace: 1
- Foundation: Poured Concrete
Heating and Cooling
- Radiant
Flooring
- Ceramic Tile
- Bamboo/Cork
Exterior Features
- Cement Planked
- Roof: Composition
Utility Information
- Utilities: Public
- Sewer: Sewer Connected
- Energy: Electric, Natural Gas
School Information
- Elementary School: Bf Day
- Middle School: Hamilton Mid
- High School: Roosevelt High
Garage
- Garage-Attached
Listing Price History
Date
Event
Price
% Change
$ (+/-)
Jul 05, 2017
Listed
$739,000
-
-
Additional Listing Info
- Buyer Brokerage Compensation: 3
Buyer's Brokerage Compensation not binding unless confirmed by separate agreement among applicable parties.
Disclaimer: IDX information is provided exclusively for consumers' personal, noncommercial use. It may not be used for any purpose other than to identify prospective properties consumers may be interested in purchasing. The data is deemed reliable but is not guaranteed by MLS GRID. Use of the MLS GRID Data may be subject to an end user license agreement prescribed by the Member Participant's applicable MLS, if any, and as amended from time to time.
Based on information submitted to the MLS GRID as of 10/6/2026 03:16. All data is obtained from various sources and may not have been verified by broker or MLS GRID. Supplied Open House Information is subject to change without notice. All information should be independently reviewed and verified for accuracy. Properties may or may not be listed by the office/agent presenting the information.

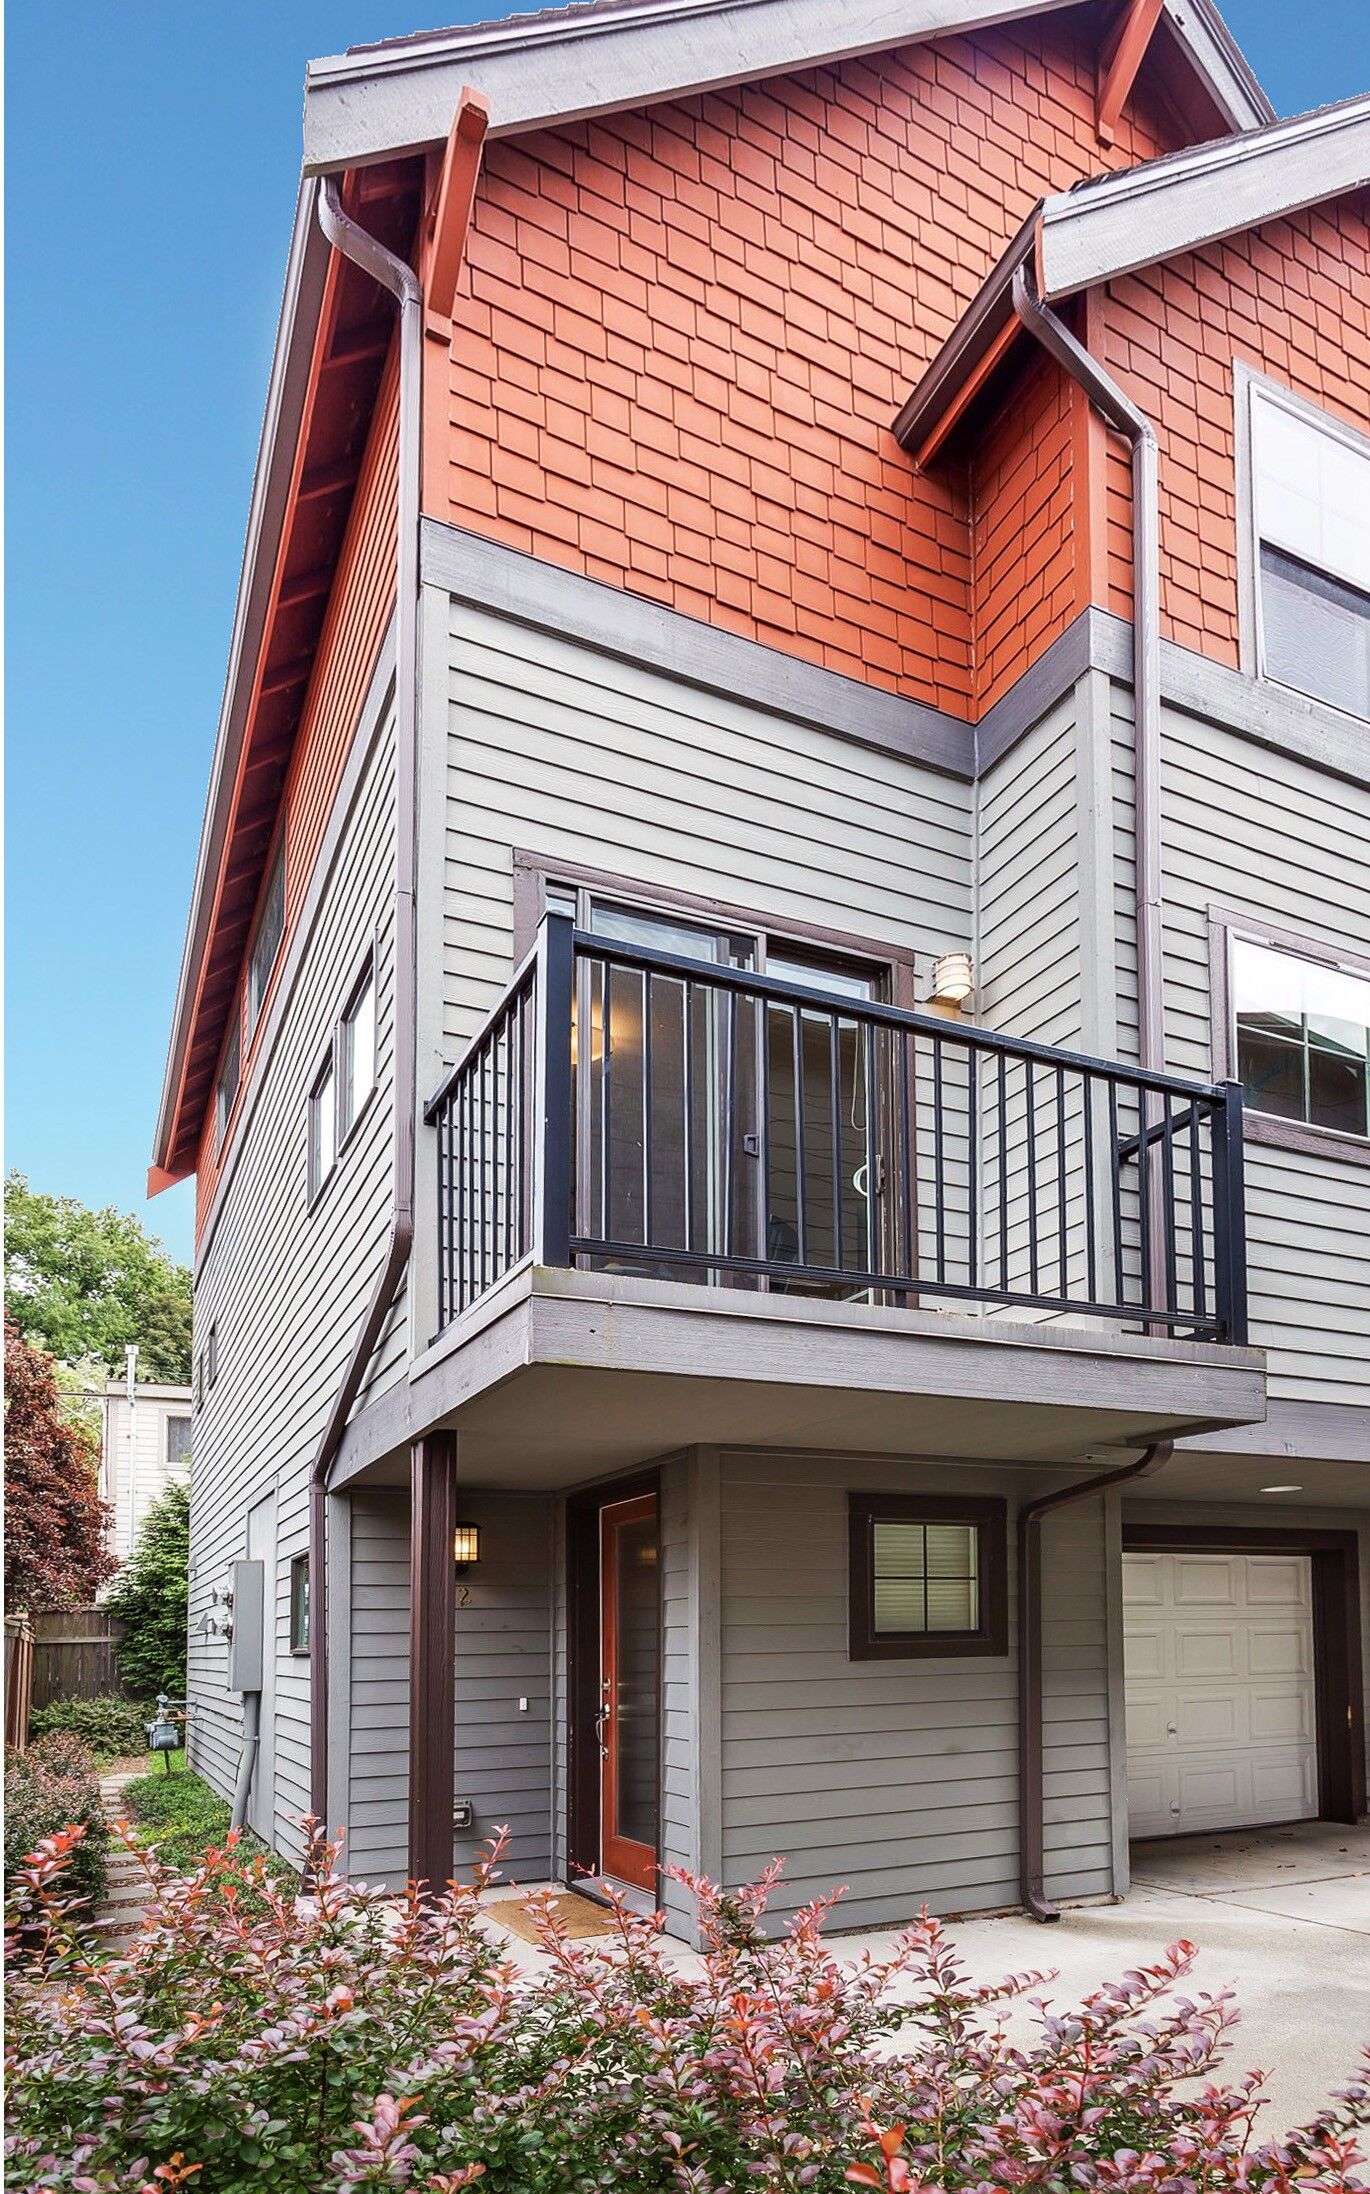
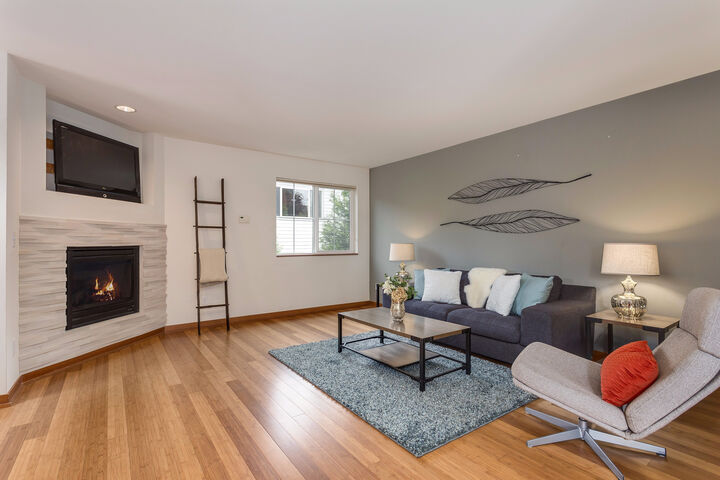
With just under 1600 square feet of modern well-laid out living space, this home has everything you need. It’s wide profile has an entertaining level that features an open layout between your living room, dining space and kitchen. Bamboo hardwoods carry throughout not only this level, but all levels of this home. The living room is spacious and has a sleek gas fireplace for added warmth in the winter. The kitchen is beautiful with new slab quartz countertops, new tile backsplash, a large pantry great for storage, tons of cabinet and counter space, stainless steel appliances, gas cooking and a great recently enlarged kitchen island. It will leave nothing to desire. This level also has space for your dining table, a convenient powder room and a grilling deck off the kitchen.
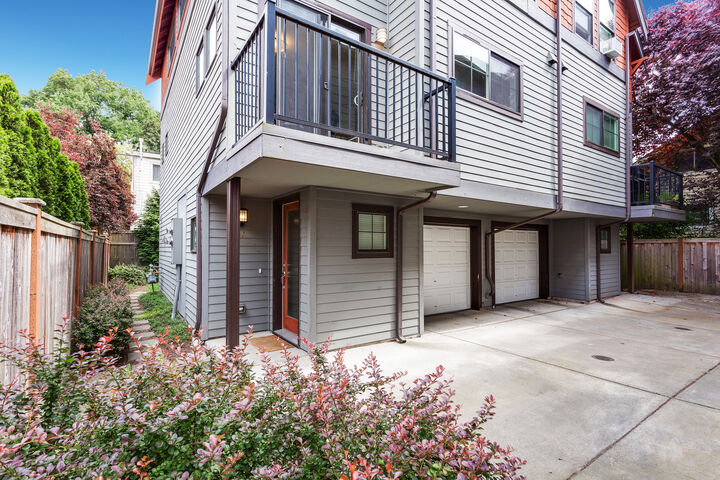
Upstairs features two en-suite bedrooms. The master bedroom is large with a walk-in closet and bathroom which features dual vanities and a bright skylight. The 2nd upstairs bedroom also features its own bathroom and, like the rest of the house, has bamboo hardwoods. The hallway in this townhome is unique with bright large windows pouring light into both upstairs bedrooms. Downstairs is your 3rd bedroom and another full bath along with your laundry and access to your attached garage. The backyard is a lovely grassy space for lounging, grilling, gardening and more!